Danielle Helminiak

BEDS3
BATHS2 full 1 partial
SQUARE FEET2,484
MLS#226035551
STATUSActive
PROPERTY TYPEResidential - Single Family
SUBDIVISIONGlenross
SCHOOLOLENTANGY LOCAL
Property Description
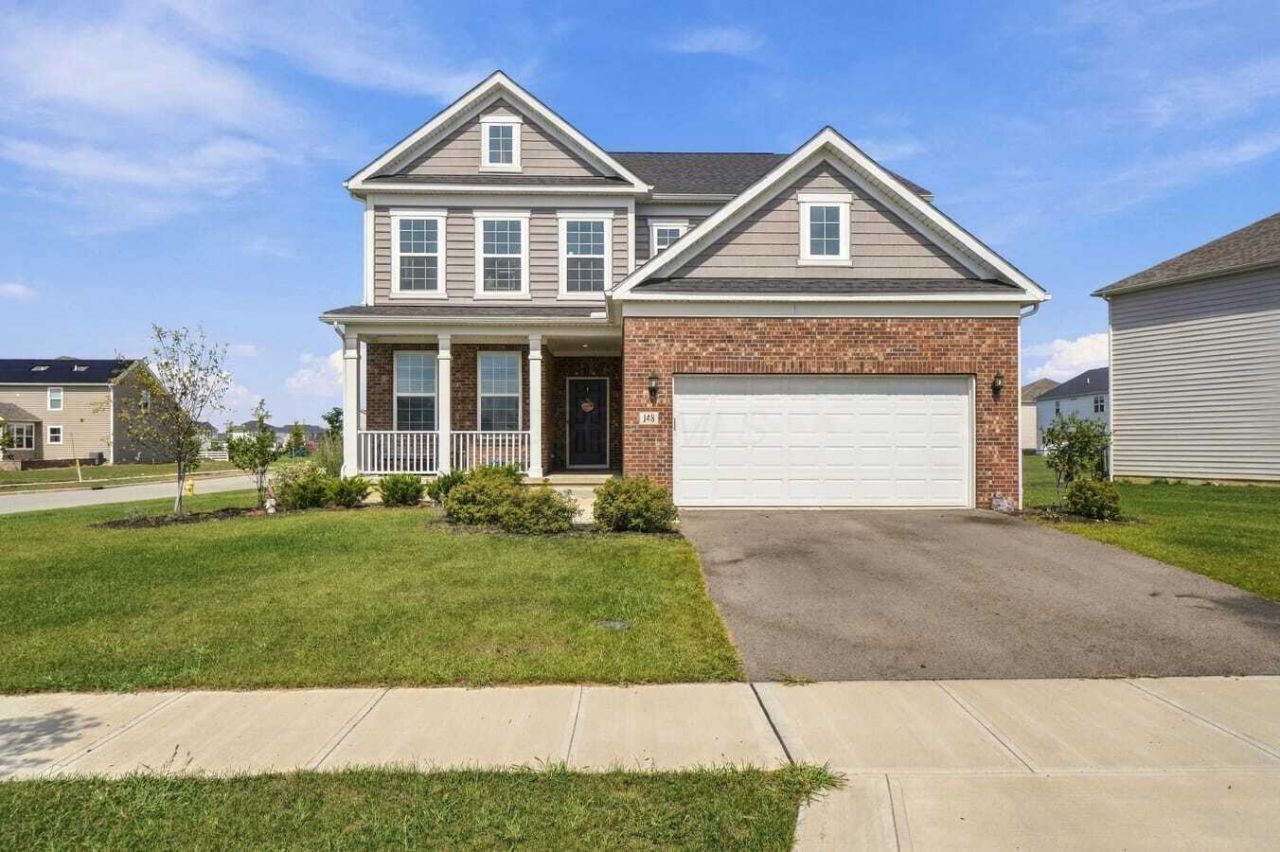
OPEN HOUSE SATURDAY 9/26 1PM-4PM, SUNDAY 9/27 12PM-2PM. Why wait to build? This nearly new Glenross home is upgraded, move-in ready, and situated on an oversized corner lot! Featuring 3 bedrooms, 2.5 baths, a loft, flex room with French doors, and an extended 2-car garage. The chef's kitchen shines with built-in stainless steel gas appliances, stone gray cabinetry, quartz countertops, ice glass backsplash, island and pantry. Upstairs, the spacious owner's suite offers a large walk-in closet and private bath with double vanity and tiled walk-in shower, plus convenient second-floor laundry. A full basement with egress window and plumbing rough-in offers plenty of future possibilities. Enjoy a fenced backyard plus Glenross amenities including two community pools and fitness room. Convenient to shopping, dining and entertainment throughout the Delaware and Polaris areas. Nearly new, beautifully upgraded, and ready to call home!
Upcoming Open Houses
Open House Saturday September 26th, 1:00pm - 4:00pm
Open House Sunday September 27th, 12:00pm - 2:00pm
Property Features
Property Type: Residential - Single Family
Basement: Yes
Basement: Egress Window(s), Full
Cooling: Central Air
Garage: 2 car attached
Heating: Forced Air
Lot Size: 0.25 Acres
Taxes: $9,017
Year Built: 2024
Feature Descriptions
Association/Condo Fee: 255
Days on Site: 5
HOA: Yes
Parcel #: 418-320-59-001-000
Parking: Attached Garage
Local Schools
School District: OLENTANGY LOCAL
Listed By / Shown By
Listed By
Agency Name: DarbyView Realty
Agent Name: Christie L Schmidt
Agency Phone: 614-314-6948

Shown By
Agent Name: Danielle Helminiak
Agent Phone: (419) 508-7144
Agency Title: Key Realty

Estimate Your Payment
Estimated Payment
$ 4,017.22 per month $3,103.95 Principal & Interest $751.42 Property Tax $161.85 Homeowner's InsuranceChange Payment Information
Privacy Policy / DMCA Notice / ADA Accessibility


This site is hosted, designed and copyright
© 1994 - 2026 by
Delta Media Group, Inc. -- Patent Pending --
Agency License Information: 1-877-539-7589 | Ohio Lic# REC.2010002888 6800 W Central Ave #B, Toledo, OH 43617 | Michigan Lic# 6505366134 8040 Summerfield Rd, Lambertville, MI 48144 | Indiana Lic# RC52400106 3029 W Smith Valley Rd #211, Greenwood, IN 46142 | West Virginia LIC# 010306 Erin Rickman, Broker. 410 Market St #3, Parkersburg, WV, 26101 | Colorado LIC# EC.100108419 603 Rood Ave, Grand Junction, CO 81501 | Nevada LIC# B.0146350.LLC 9190 Double Diamond Pwky, Reno, NV 89521 | Florida LIC# CQ1073507 16638 Mooner Plank Cir, Wimauma, FL 33598 | Illinois LIC# 481014661 640 S Washington St. Suite 212, Naperville, IL 60540
148 Bluestone Lane | MLS# 226035551
This single family home located at 148 Bluestone Lane, Delaware, OH 43015 is currently listed for sale with an asking price of $554,900. This property was built in 2024 and has 3 bedrooms and 2 full and 1 partial baths with 2484 sq. ft. Bluestone Lane is located in the Glenross subdivision within the OLENTANGY LOCAL school district. Search Glenross real estate on daniellehelminiak.ikeyrealty.com today.